We offer you expertise and equipment for structural analysis, property characterisation, heat treatment and brazing of metals and ceramics.
Our offer
We are passionate about materials – from production, manufacturing and heat treatment through to stress-appropriate use. In addition to student training, we work closely with industrial and/or research partners in application-oriented R&D projects or realise industrial enquiries in the field of failure analysis and material characterisation/testing.
Our research focuses on heat treatment and surface layer technology, brazing and the thermal analysis of materials. With the help of simulations, experimental approaches and kinetic analyses (e.g. sintering, debinding), an understanding of processes is built up or material developments (e.g. brazing alloys) are carried out.
Our modern laboratory equipment and in-depth expertise in the field of metals and ceramics make us the ideal partner for your technological and materials engineering challenges.
Surface Examination at the Macroscopic Level
Making macroscopic overview and detailed images of samples and components for failure analysis and optical profile measurements:
- Photo station equipped with professional digital camera and lighting for high quality sample photography in optional white or blue background
- Stereo Microscope – For examining larger samples at low magnifications, providing a three-dimensional view
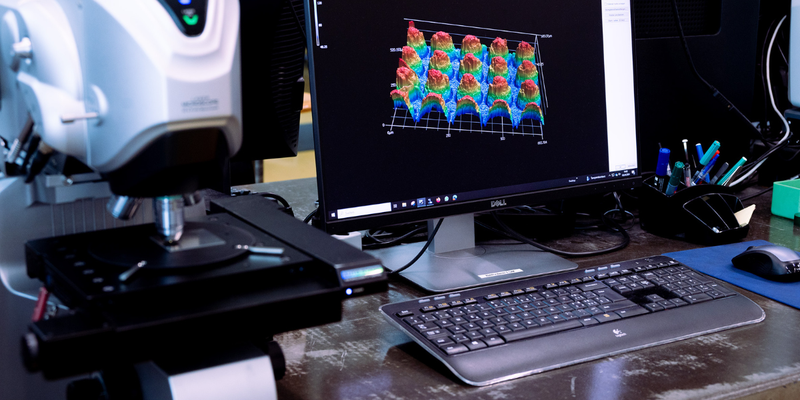
- Laser Scanning Microscope – For acquisition of high-resolution three-dimensional surface profiles, quantitative measurement of material loss after wear or corrosion testing, as well as laser ablation or surface structuring.
- Measurement of surface roughness and profile characteristics – including parameters such as Ra, Rq and Rz
- Surface defect inspection using liquid penetrant inspection method (LPI)_Using red/white contrast testing and fluorescent inspection
Sample preparation
Preparation of metallographic specimens from metals (e.g., Fe-, Cu-, Al-, Ti- and Ni-based alloys) as well as ceramics and diamond.
- Cutting and sectioning: Precise separation of components for subsequent metallographic specimen preparation
- Sample mounting: Performed in Ø 40 mm moulds with embedding media tailored to the application (hard or soft materials, edge‑retentive samples, etc.). Includes hot‑mounting at 180 °C and cold‑mounting at room temperature
- Preparation: Use of automatic sample washing machine (particularly important for Cu‑based materials and brazed samples); grinding using SiC abrasive paper (up to grit4000); polishing with diamond suspension (9–1 µm), OPS and other media.
- Vibratory polishing: (e.g. to minimise formation of deformation‑induced martensite or to prevent wash‑out of graphite or other microstructural features)
- Electropolishing: (e.g. for aluminium alloys)
- Etching: Depending on material and purpose (wet‑chemical or electrolytic etching)
- Gold and carbon sputtering for SEM sample preparation
Microscopic examinations using light and scanning electron microscopy (SEM)
Light microscope
Qualitative and quantitative microstructural analysis of metallographic specimens
- ZEISS reflected‑light microscope, KEYENCE digital microscope, and image processing & analysis software
- Digital image analysis based on binarized images: (e.g. measuring grain size, dendrite arm spacing (DAS), porosity, area fraction of individual microstructural constituents, and morphological evaluation
- Calotte grinding for thin‑film analysis
Scanning electron microscope (SEM)
High-resolution microstructure analysis and phase identification
- Availability of backscatter electron (BSE) and secondary electron (SE) signals for image acquisition
- Fracture surface investigations for fractography analysis
- Local (e.g. phase-specific) and global chemical composition using an EDX detector – Performing point analysis, line scans, and element mapping analysis
- Grain and texture analysis, phase identification using an EBSD detector
Simultaneous thermal analysis and thermodynamic simulations
Analysis of melting and solidification behavior, phase transitions, polymorphic transformation, oxidation and reduction behavior, decomposition, and kinetic analysis
Simultaneous Thermal Analysis (STA)
- Simultaneous acquisition of DTA (Differential Thermal Analysis) or DSC (Differential Scanning Calorimetry) signals with TG (Thermogravimetric Analysis) signal
- STA coupled with a high‑temperature furnace (TMax: 1600 °C, heating rate: 0.001 up to 50 K/min), with the possibility to run measurements under air, protective atmosphere, or vacuum
Thermodynamic Simulation
Thermo‑Calc software with comprehensive material databases for Al‑, Cu‑, Fe‑, Au‑, Pt‑, Pd‑ and Ag‑based materials. In addition, various add‑on modules are available for diffusion simulations, precipitation modeling, and other thermodynamic and kinetic calculations.
Chemical analysis
Quantitative analysis of the elemental composition of metals, performed on samples or components (depending on geometry).
- Spark Optical Emission Spectroscopy (OES) with reference standards for aluminium, iron, nickel, and copper alloys
- Local EDX analysis (see Scanning Electron Microscope section)
Corrosion measurements
Corrosion analysis reveals the behavior of a specific material under a selected test conditions:
- Potentiodynamic corrosion investigations using current density–potential curves (Tafel analysis)
- Measurements in different electrolytes, e.g. NaCl, H2SO4
- Evaluation and determination of relevant parameters, such as:Open circuit potential, Corrosion potential, Corrosion current density, Pitting potential, and Passivation potential
- Immersion tests
- Evaluation via weight loss (using a precise scale) and material removal (using laser scanning microscope)
- Corrosion mechanisms as revealed by metallographic sections under a light microscope and a scanning electron microscope
Mechanical and physical properties (RT, T=variable)
Hardness test
Determination of standardized hardness values using single hardness measurements, hardness-depth curves (e.g. for NHD and CHD) and hardness mapping.
- Microhardness testing using Rockwell , Vickers (HV10) und Brinell (2.5/31.25) methods
- Semi‑ and fully automated Vickers hardness testing (small load and microhardness measurements)
- Nanoindentation with increasing load (hardness mapping)
Tensile / compression testing
- Universal tensile / compression testing (UTM) machine (Fmax = 100 kN)
- Preparation and testing of standardized tensile specimens (flat and round) at various strain rates
- Determination of static mechanical properties: Rm, RP02, elongation, and elastic modulus (E‑Modulus)
- Availability of additional fixtures for shear tests, 3‑point bending, and 4‑point bending (metals, ceramics)
Thermomechanical analysis (TMA)
- Temperature range: -150°C up to 1600°C
- Test atmosphere: high Vacuum (10-5 mbar), protecting atmosphere, and air
- Force: 0.001N up to 5.7 N
- To study temperature-dependent length change behavior of materials (metals and ceramics)
- Applications: determination of the coefficient of thermal expansion, detection of phase transformations, analysis of sintering shrinkage, and investigation of tensile and bending behavior at elevated temperatures, for example in relation to creep behavior
Heat treatment possibilities and casting equipment
Furnaces
- Tube furnace under high vacuum (≤1600 °C)
- Tube furnace under normal vacuum (≤1100 °C)
- High temperature chamber furnace (T≤1800°C)
- Drying chamber (≤300 °C)
- Different lab furnaces under air and protecting atmosphere ≤1500 °C
- Protecting atmosphere: Argon, Nitrogen, Forming gas
- Sample quenching setup: in water, oil and pressurized
- Setup to perform Jominy-Test to determine hardenability
- Programming and automated control of temperature‑time (T‑t) cycles; continuous temperature monitoring via precise thermocouples
- Laboratory rolling mill
Casting equipment
- Lab-scale arc melting system with a turbomolecular pump, enabling oxygen- and moisture-free processing conditions for the development of novel alloys
- Melting of materials for gravity casting test trials:
- Induction furnace (50 kW)
- Resistance-wire heated furnace (1300 °C)
- Casting of alloys such as: Al-, Cu-alloys: Messing, Bronze
- Alloy production by adding desired alloying elements to the melt (copper foil, Zn, Si etc.)
- Sand mixing machine up to 3 kg
- Thermal analysis during solidification (TA) to study phase transformations
- Special molds to investigate fluidity, shrinkage porosity tendency, and hot cracking tendency
Additive manufacturing
- Material extrusion based additive manufacturing of ceramics and metals using FDM process
- Lithography ceramic manufacturing (LCM) using Vat-Polymerization technique
Contact
For more information or to discuss a collaboration, please contact

Prof. Dr. Anja Buchwalder
- Phone
- +41 56 202 73 80
- anja.buchwalder@fhnw.ch